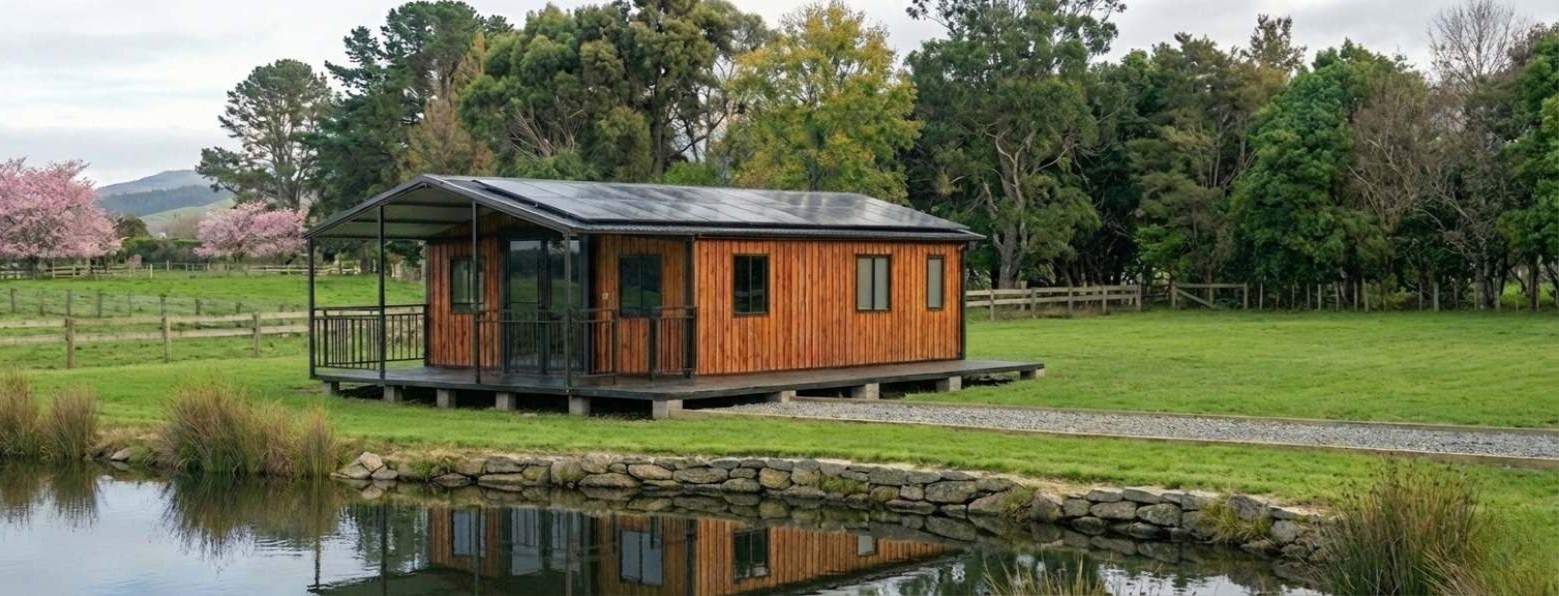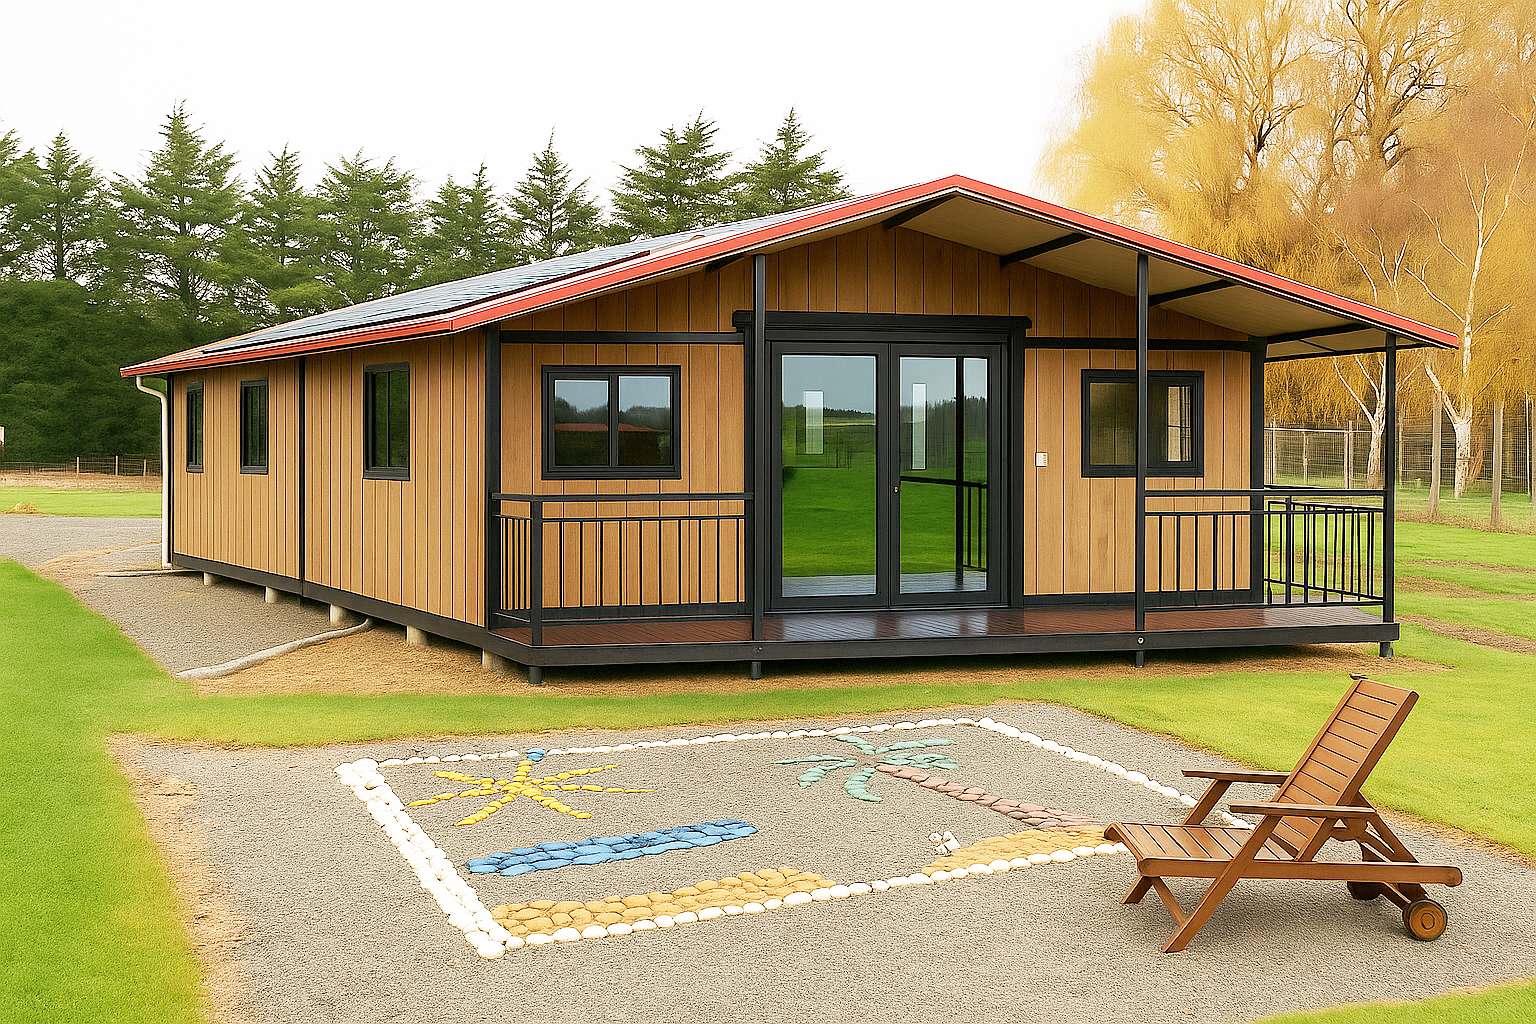
If you need more usable space without a slow, expensive build, a portable home is a pre-built dwelling delivered to your site — ready to live in. Prices run from $23,500 incl. GST for a compact cabin up to $64,000 incl. GST for a 40ft home. This guide gives you the straight answers: what they cost, whether you need consent under the new 2026 rules, your off-grid options, and how to choose the right size for your site.
Buying one is a big call, and the market doesn’t make it easy — quotes that leave out the real costs, vague off-grid promises, and suppliers who go quiet on the consent question. Our job here is to remove that fog so you can decide with confidence.
Why so many Kiwis are choosing portable homes
Traditional builds are slow and expensive, and the wait for consent and trades can stretch a year or more. A portable home answers the same need — a warm, permanent space — far sooner, and you can move or resell it later. Most of our buyers want one of six things: extra living space, guest or family accommodation, rental income, rural or staff housing, a work studio, or off-grid independence.
You shouldn’t need a massive mortgage and a year of delays just to get the room your life needs. That’s the whole point of this category — and the reason it keeps growing.
What is a portable home? (the NZ definition)
A portable home is a pre-built dwelling that arrives at your site ready to use. Unlike a flat-pack kit, it turns up complete. A typical unit includes:
- Full kitchen with cabinetry and a full bathroom
- Insulated walls, roof and flooring, with double-glazed windows
- Electrical installed to NZ standards (SDoC provided) and plumbing with NZ-standard fittings
- A reinforced entry door and steel-frame construction
Portable Dwellings’ homes come in 20ft, 30ft and 40ft options plus the compact Cabin — each customisable to suit your lifestyle, budget and site.
How much do portable homes cost in NZ? (2026)
Here’s the honest range. Final price depends on size, layout, upgrades, solar and delivery — but every figure below is incl. GST, and we quote it in writing before you commit.
The Cabin — from $23,500 incl. GST
Best for a teen retreat, sleepout, home office or guest space. Includes a basic bathroom, kitchenette, windows, insulation and flooring.
20ft Premium — from $38,500 incl. GST
Best for single living, couples, a small Airbnb, a bach or farm accommodation. Includes a full kitchen and bathroom, storage, double-glazing, reinforced door and insulation.
30ft (family size) — from $51,000 incl. GST
Best for small families, lifestyle blocks and long-term living. Full kitchen and bathroom, upgraded materials, layout options from 1–4 bedrooms.
40ft Premium (large family) — from $64,000 incl. GST
Best for full-time living, extended family, staff accommodation or long-term rental. Full kitchen and bathroom, large living space, built-in storage and premium finish options.
For the full price list and what drives the final number, see portable home prices in NZ.
Off-grid & solar options
Want independence from the grid, or a site where mains power would cost tens of thousands to connect? Our turnkey solar packages are sized to your usage — they’re not a one-size promise:
- 3.5kW solar + 10kWh battery — $12,499 incl. GST
- 5kW solar + 10kWh battery — $14,999 incl. GST
- 7kW solar + 15kWh battery — $19,499 incl. GST
Each includes solar panels, lithium battery storage, inverter and accessories. Optional add-ons: rainwater tanks, greywater systems, gas hot water, composting toilets and enhanced insulation. Off-grid performance depends on your actual power use and site, so we size the system to you — see the full breakdown on our off-grid homes page.
Do you need building consent in 2026?
Short answer: it depends on the size, design, site and how you’ll use it — and from 15 January 2026 the rules changed. A new exemption means a detached, single-storey, self-contained dwelling of 70m² or less can be built without a building consent when it meets all the conditions — but the Building Code still applies, and you still have steps to follow with your council.
What changed in 2026
Under the Building and Construction (Small Standalone Dwellings) Amendment Act, from 15 January 2026 a granny flat up to 70m² can be built without a building consent if: it has a simple design that meets the Building Code; the work is carried out or supervised by licensed building professionals (LBPs and the relevant licensed trades); and you notify your council before you start and again once it’s finished. Before building, you apply to your council for a Project Information Memorandum (PIM); on completion you provide records of work and compliance documents.
What it doesn’t remove
The exemption skips the building-consent step — not your other obligations. The Building Code still applies in full, and councils can still charge Development Contributions for an additional dwelling and require approvals for utility connections (water, power, stormwater, wastewater) and things like vehicle crossings. A separate standard — the NES-DMRU — can also let a minor dwelling proceed without resource consent if it meets the permitted-activity criteria.
What this means for our models
- The Cabin, 20ft and 30ft are under 70m², so they can fall within the exemption if the design and site meet every condition.
- The 40ft (~72m²) is over the 70m² threshold, so the standard building-consent pathway applies. We say that plainly rather than imply otherwise.
We’re not a consenting authority, so we never promise that no consent is needed. What we do is help you scope it: adjust the design, and provide insulation and structural specs for your council, designer or LBP. Always confirm your specifics with your local council or at building.govt.nz (MBIE).
Built to NZ standards (materials & quality)
Always check what a portable home is actually built from before you buy. Ours use:
- Structural frame: high-grade steel framing built for NZ seismic and weather conditions.
- Cladding: standard steel panels, wood-style cladding, or premium metal finishes.
- Windows & doors: double-glazed aluminium windows, reinforced entry doors, optional aluminium sliders or French doors.
- Flooring: SPC or PVC, with an optional wood-look finish.
- Insulation: polyurethane (R 3.13 m²·K/W) or polyisocyanurate (R 3.26 m²·K/W) — strong thermal performance for cold regions.
- Electrical & plumbing: electrical installed to NZ standards with an SDoC provided; plumbing to NZ-standard fittings.
Delivery & installation across NZ
We deliver nationwide by Hiab truck, with a crane where access needs it, and specialist installers handle positioning, levelling, connecting utilities and final safety checks.
Delivery is site-dependent — priced on your location and access — typically $1,200–$3,000 depending on distance and crane requirements, with the exact figure confirmed in your quote. Transit insurance is included in the price.
Portable homes vs tiny homes — what’s the difference?
Many buyers compare the two:
| Feature | Portable Homes | Tiny Homes |
|---|---|---|
| Delivered fully built | ✔ Yes | ✔ Yes |
| Movable | ✔ Yes | ✔ Yes |
| Full kitchen + bathroom | ✔ Usually | ✔ Often |
| Insulation levels | Higher | Varies |
| Built for NZ conditions | Strong | Varies |
| Ideal for | Permanent living | Minimalist living |
Portable homes generally offer more space, stronger insulation and a more house-like feel. Comparing other options? See our container homes, expandable homes, or tiny homes in Christchurch.
How to choose the right portable home (buyer checklist)
- Measure your site — confirm access, space and foundation requirements.
- Choose your size — 20ft (compact) · 30ft (medium / family) · 40ft (full-time living).
- Select your layout — 1–4 bedroom options.
- Check consent — confirm your council’s requirements for your site and intended use (see the 2026 section above).
- Decide on off-grid needs — solar, battery, water, heating.
- Confirm delivery access — your driveway and site must allow Hiab access.
- Get a written, GST-inclusive quote — so there are no surprises later.
Frequently asked questions
Do I need building consent?
It depends on size, site, foundation and intended use. From 15 January 2026, a detached, single-storey dwelling of 70m² or less may be built without a building consent if it meets all the conditions — but the Building Code still applies, you must notify your council and get a PIM, and other charges like Development Contributions can apply. Our Cabin, 20ft and 30ft are under 70m²; the 40ft is over it. Confirm with your council or building.govt.nz.
Can the home run off-grid?
Yes — it’s off-grid capable with one of our solar packages (3.5kW, 5kW or 7kW + battery), sized to your power use and site.
Can I customise the layout?
Yes — layouts, doors, windows, kitchens and interior panels can all be customised.
How much does delivery cost?
It’s site-dependent — typically $1,200–$3,000 depending on distance and access. Send your address for a fixed, all-in figure.
What upgrades are available?
Gable roof, deck, cladding, metal-reinforced wall panels, aluminium sliders, solar power and enhanced insulation.
See it in person — or get a price today
You don’t have to keep paying for space you don’t have, or gamble on a supplier who goes quiet on the hard questions. Walk through the real thing at our display home in Springston, Canterbury, see the finishes, and leave knowing exactly what you’d get and what it costs.
More Space. Less Waiting.
👉 Book a display viewing
👉 Send your preferred layout and site location for a fixed quote → Get a quote
Clear incl-GST pricing · fully customisable · electrical to NZ standards (SDoC) · off-grid ready · delivered NZ-wide.